Tuesday, June 04, 2013

Triple Threat

It's June.  Move in month.  

This week is a busy week.  And today is a busy day!!! 

First threat?  Check out these babies.

Steps

I got so excited, I took this picture of the back of the van.  Those are the steps that are part of our two floating staircases.  The 1-3/4" steps in the foreground are for the 2nd floor staircase.


2nd Floor Hallway

I braved that blue ladder in the main staircase hole to find the 2nd floor staircase gone!  Yes!  Those beautiful red oak steps will be installed here and eventually stained dark to match the floors.


Double Thick

Each step for the main staircase is actually two steps glued together to make a double thick tread.  This was Steve's thing.  When we decided to replace the staircase, we loved the idea of floating.  But he reeeeeeally lobbied for extra thick steps.  Now that I see them, I think it's the best idea ever.

You might see a seam where they've been glued together for now, but once they're stained dark to match the floors, the lines and grains will disappear.

Entryway

I will not be sad to see that ladder go.  It freaks me out every time I open the front door.  I can't wait to see a staircase again, and am sooooo looking forward to those mega steps.

Second threat?

New Bay Window

I'm saving this story for another post.  But today we got a replacement bay window.  So excited for the window installation to be complete.

Third threat?  I want to pet this.

Bathroom Floor

Tile.  Beautiful, gorgeous, satiny-smooth tile.  We chose 1" hexagon honed carrara marble for the floor.  It's the traditional nod to what will be a mostly modern bathroom. 

Shower

The window, niche and pony wall (the half wall between the tub and shower) are in the process of being boxed with a white quartz that I also want to pet.  It looks amazing against the carrara and plays well with the glossy-er wall tile that will be installed next. 

Lots going on, but lots left to do... 

To finish off the post, I have a few more pictures.  Since I braved that blue ladder, you know I snapped some shots of the drywalled and painted 2nd floor!

Guest Room

Outlets were being installed in this room today (I guess that means I should rename this post quadruple threat).

Boys' Room

Even with a north facing window, this room still gets lots of light.  White walls (instead of dark blue) help, too.


Master Bedroom

The master vanity will go here, below the niche and wall faucet.


Site of our future IKEA PAX closet, purchased on the weekend during their big sale.


Site of our future bed, wall sconces and floating nightstands. 


Turn around and here's the view from our bed.  Yes.

Next up?  Hardwood....!!!!

Wednesday, May 29, 2013

Drywall - Are We Done?

After living in a house we've owned for the last 10 years, it's hard living in an apartment.  It's not "our own", we can't spread out beyond our tiny two bedrooms and when the internet inexplicably stops working...it takes 5 days to figure it out because we don't own the account!!

But, whatever.  The drywall is in.  So who cares!?

Before
After

Yes!  So amazing.  I had tears in my eyes when I walked in and saw walls. 

Real walls!!

Powder Room

Behind that ladder is the powder room.  The circle in the floor is the toilet drain.  The rectangle on the wall is a niche where we will hide stuff like toilet paper, hand towels, etc.  Tiny room, tiny storage, make every inch count.

Storage & Pantry

Next to the powder room are the two storage towers & pantry.  Picture a rail running above all three openings, with a barn door covering one opening at a time.  You can see the outlet openings where our wireless audio system will go.

Pantry

There she be, my favorite part of the house.  It's 4' by 4' and I will be hanging out in there most of the day, for sure. 

There are outlets galore for all the small appliances: microwave, toaster, coffee machines, docking area for iphone/ipad/macbook, etc.  There's plumbing for a small bar sink.  And we're planning out the lower cabinetry for under the L-shaped countertop. 

Slider

There's my other love.  The slider.  I've never seen so much of our backyard!

At the beginning of the project when we were leveling the floors and ceiling, we discovered the ceiling was 4" out.  Big problem for the big slider/transom.  So now that we're framed and drywalled, you can see the brilliant cut out in the ceiling.

A Little Lip

The ceiling stops short because it's about 2" lower than the height of the transom.  There's a recess -or a "lip"- in the ceiling before it goes straight up.  It's going to hold feature lighting (that will only be seen directly if you stick your head way up there) which will look like it was planned the whole time. 

I'm expecting a sort of backlit glow...it will look amazing at night!!

Livingroom

It's kind of hard to see here...but this is the livingroom wall and those are the niches.  The one above is the decorative shelf.  The one below is for the TV.

2nd Floor

And that's the 2nd floor.  No, I didn't have the guts to climb the ladder.  TOMS are not work boots, as my contractor says.

2nd Floor Staircase

And that's a shot of the underside of the 2nd floor staircase.  We made a late decision to replace that staircase, too. 

I had a line for where the budget ended and it was at the bottom of this staircase.  But after we planned out the main staircase and railing along the 2nd floor hallway, we envisioned ourselves wishing we had addressed this staircase, too.  So we are. 

The budget line moved up a few steps, but that's where it stops.  No more adding on.  DONE.

If only because I'm racking up points at tile stores this week.

Hardwood & Tiles

With the hardwood acclimatizing in the background, the tiles are piling up in the foreground!

Bathroom Walls

Can you see it!?  Long and lean.  Wait 'til they go on the walls.  The layout is going to be gorgeous.


Entryway & Powder Room Floor

The tile installer said these are the largest tiles he's ever seen.  The largest piece of beautiful, that is.  Steve was in love at first sight of my iphone picture of the tile sample.  I'm seriously in love in person.

Sooo....now that the drywall is up, things look so close to finish.  Are we done yet?  Can we just move in, please!? 

Friday, May 24, 2013

If I Could Save Time In The Drywall...

Pssst...I'm guest posting over on 4mothers1blog.com today for Brothers Week!

--------------------------

So...that thing that people do these days when they're renovating.  We did it, too.  A "time capsule."

I didn't really know what to put in it.  So I thought -- what would I have liked to find when we opened up all the walls?  Something about the owners at the time.  Something about what was going on.  Something more than nothing (which is what we found). 

So I did it.  Here it is.

Family Picture

I had to include a family picture.  Thank goodness we randomly took one at my brother's house for Easter.  The fact that everyone is smiling - or at minimum looking at the camera - is a miracle.  Thank you, Bro.

I also asked the boys to write a letter.  I had them write the date, their name and age.  Then something they like to do.  And anything else they would want anyone to know about them. 


Jake's Letter

In case his scribbles and spelling is hard to read, here's the translation:

May 21, 2013
My name is Jake.  I am 7 years old.  I like to ride my roller blades.  I love the Packers.

a) He must be learning about the possessive form at school - what's with those apostrophes?
b) He wrote that last line all by himself....!!!  The tradition is continuing!!!!!  He bleeds green and gold!!!

Henry's Letter

Again, scribbles and spelling...here's the translation:

May 21, 2013
My name is Henry.  I am 5 years old.  I like to go to the park.  (picture of "our wall")  I'm smart.

a) No idea what wall that is.
b) The backwards 'S' is a sure sign of smartness. 

Actually, the "smart" line is Henry to a T.  His literal interpretation of things will serve him well one day.  I have to believe that.

George's Letter

Two year olds can't write.  This one can't really even talk.  So I outlined his hand in the middle of his drawing.  Cute enough.

Last but not least, I wrote a letter.


I wrote a bit about what I knew of the house before we lived in it.  And how we came to live here.  A little about our life in the house and how much we love it.  And why we did what we did. 

And three undeniable insights about living in this house.  (If you lived here, you'd get it...and you'd agree)

Our contractor put the time capsule in the wall this morning.  I also slipped him this to throw in there, too.


Come on!  Can you imagine opening the wall and finding this one day!?  Priceless. 

This is definitely something I wish I would have found....!!


Tuesday, May 21, 2013

Extra Extra Extra

Sometimes when you open a can, there are worms.  Thankfully, our home had no worms.  Just a whole lotta opportunity. 

Opportunity in the way of light.

Is That A...

Yes.  That's a shot of the flat roof over our 2nd floor.

...Skylight!?

Which is right above our newly reconfigured bathroom.

Skylight, Window, Tub

That's just been sprayfoamed.  And vapor barrier-d over the long weekend.  These guys work too fast for me to run in and sneak pictures ;)

We didn't plan to have a skylight in the bathroom, but when we opened it all up, the opportunity presented itself.  In the form of a budget-friendly add on since we were staring at the underside of the flat roof.  Say no more.


Opportunity also comes in the form of laundry.

We recently finished our basement with a lovely bath/laundry room.  It was life changing.  But if our life changes someday and we rent out our basement, where would we do our laundry?

Electrical Rough-In

In our current 2nd floor guest room and soon-to-be-toddler George's room.  This is a picture from a few weeks ago, showing the extra washer and dryer electrical boxes (the two in the middle).  It is now wired, plumbed, sprayed and wrapped.

Plumbing Rough-In

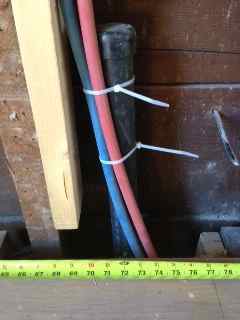
But I know the extra drain we put in the basement wall 2 years ago and brought up through the main floor wall with this job (along with water feeds) is exactly 72" from the window wall. 


Last but not least, opportunity comes in the form of a 3rd floor bathroom.

Waiting Under the Sink Room

This is my obsession.  A 3rd floor bathroom.  It is not my husband's. 

We haven't figured out the 3rd floor.  We intentionally left it out of this renovation, as it is the subject of much debate. 

It is currently two bedrooms, one George uses.  He has the best sleeps up there. 

We toyed with making it one big master...but we like being on the 2nd floor.  The 3rd floor feels a little too far away from the front door.  Hey, our oldest two share a room.  Maybe one day they'll each want their own space and we can throw them up on 3. 

I think time will decide our 3rd floor for us.  But in case time decides we need another bathroom up there, I'm ready.  The extra 3" toilet drain I put in the basement wall was brought up under the master floor at the shared wall. 

Just waiting. 

Tuesday, May 14, 2013

How To Find Brick From The Early 1900's

How to sell our car?  Craigslist.  How to sell outgrown baby stuff?  Craigslist.  How to purge the house of still-pretty-useful-items-that-are-worth-something before we renovate?  Craigslist.  Where will we live during the renovation?  Craigslist. 

Where can I find red-orange clay bricks from the early 1900's?  Craigslist!!!

Remember when we had that great idea about exposing the brick in our sink room?  Still a crowdpleaser even today.  Let's have a quick look back at that winner project.

Sink Room off Master
Before Exposed
Surprise!

Yup, that's the pipe.  Totally surprised us.  We think it carried kerosene to a light fixture back in the 1906 day.

Feature Wall

We decided to do nothing with it.  So it stayed in the wall, carefully balancing chunks of mortar.  

Then we decided to renovate.

Here's that wall through the master. 

Moving Month

Ignore everything everywhere.  And here's that wall after everything was demo'd. 

Uh Oh

EEK!  The pipe is gone.  I even didn't think about it before I saw the hole...but of course that pipe would be removed.  EVERY OLD THING was being removed!!!

Now what do we do?  We turn to my contractor's uncle, of course, who is a mason.  Except my contractor had his own idea of replacement bricks. 

Top: His Brick/Bottom: My Old Brick

This was it.  His closest match.  He knew people who knew people but couldn't source original clay brick.  You can't buy this stuff at the corner store.  Actually, any store.

So I took it on.  I googled for old bricks.  Surely there's something available somewhere.  What should pop up but an ad on Craigslist for "Reclaimed Bricks from 1910".  Four years off?  Bingo!

Cut to me two days later in the backyard of a house on the East side of the city.  Digging through a huge pile of clay bricks full of mortar, dirt and bugs.  Pulling out ones that looked like they matched my chip.

Chip Is On The Bottom Left Brick

They were from a chimney, so many were burnt black.  In a pinch, that could be sanded off easily, but I found enough good ones to take home and test.

And guess what???....

In Place
   
IT WORKED!

Other Angle

The mason, who speaks very little English, said, "Same bricks.  Same factory.  You buy 649!"  I couldn't believe it either.  Total luck.

A few days later, they were in.

After

A little bleached mortar did the trick.  It will never be invisible, but it looks amazing.  Even better in person.  Especially when I think about what it could have been had my friend Craigslist not come through. 

Here's the before and after. 


Not bad at all.  Once the settee is back in place, you might never even notice that Craigslist score.

Perfect!