Monday, June 17, 2013

Favorites

Our house is finishing up faster than I could have imagined.  I blink and something else is complete.  From the very beginning, the target move in date was June 30 and -o-m-g- we're gonna make it!!

Over the last few weeks, which feel like forever but are actually rushing by, I caught myself taking pictures of a few things I fell in love with by surprise. 

First love - the brick.

We reeeeeeeally love the matte, dusty finish of the exposed brick.  Our biggest fear was that we'd seal the wall and it would look glossy and wet forever.  I owe it to my better half for finding this post from brickcitylove.com to save the day.  

I immediately ran to Home Depot to buy the same sealer.

Low-Lustre...For Reals

And it worked!!  This is just one coat.

Yes, This Is Sealed!

Not glossy at all.  I had to run my hand over it in various places just to make sure it was actually sealed. 

That exposed brick detail will always be a warm fuzzy for me.  I still can't believe we did it ourselves!

Second love - transitions.

Entryway

Or lack thereof?!?  I didn't plan or think or discuss thresholds or transitions even one bit.  Then I came into the house one night to see this.  And I love it.

Main Bathroom to 2nd Floor Hallway

That precision is a great detail.  I love it because I don't notice it :)

Third love - repetition.

View From Main Bathroom

I took this picture to show the tile installation, but when I showed it to Steve, I couldn't help but look at the staircase.  I love how the linear tiles match the linear floating steps. 

Of course, now that the grout is in the wall tiles, the lines aren't as defined.  Add a towel bar above the switches, some trim around the door and the railing to cover a few of those steps...and maybe the repetition won't be as eye-catching.  We'll see.  But I love that it's there if you can see it.

Off to take more pictures of the house.  In two weeks from today, we'll be back in for sure...and loving every minute of it!!

Wednesday, June 12, 2013

This Happened Today

Rome wasn't built in a day.  But my kitchen almost was.

It started here.

Morning

Then it continued.

Afternoon

And it finished here for the day.

Night

(It's amazing to see the different light patterns in the same space!)

So when I "sit" on my living room "couch," this is what I see.

Main Floor

I'm exhausted tonight because of how excited I was each time I visited the house today.  I know we're not finished.  We can't move in yet.  It's totally not ready. 

But it's coming to life.  And I can see us living in the space!

Especially this guy.

George in the Pantry

He can reach the light switch...uh oh!!!

Tuesday, June 11, 2013

Anniversary White

Today is our 9th wedding anniversary.  And while we are stressed to the max with this renovation (more the living-in-the-apartment part versus the project going on at the house), we are in a celebratory mood.

If only because all we're seeing is white. 

Let me explain...by starting with the railings.

Here's where we left off...

Last Week

And here's where we are now.

This Week

Wrapped and ready to go with a pony wall railing up the side.

Side View

Then we drywalled it.

White!

Taping and sanding is happening as I type.  Even more white :)

It's really thin, as a railing should be. 

Basement Entry

Drywalled & Partially Mudded

I think the finished width will be 3".  Since we have little kids who will treat these railings with lots of love in the form of fingerprints, scratches, bumps and kicks, we are going to trim the top with wood and paint it out white to match the wall.  For extra protection, the wood will waterfall down the edge you see here. 

2nd Floor Top of Stairs

Here you can see how they built it, using 2"x 2"s to make a skeleton.  Go back a few pictures to see the plywood cap and drywall on top of that.  Trust me, it's sturdy.  That was my biggest fear for a house with 3 boys.

2nd Floor Drywalled & Partially Mudded

And it's higher than the old railing.  We made sure it was to code, but to minimum.  The hallway is narrow enough, we didn't want to feel completely closed in. 

2nd Floor Hallway

You can see how the 2nd floor staircase is narrower than the opening for the main floor staircase.  We had to play with the railing and do a little overlap corner thing.

View from the Boys' Room

We also had to integrate the 2nd floor staircase bottom landing.  It looks jigsawed now, but once it's painted and the wood railing goes on, it will look great.

What else is white, you say?  How about the bathroom.

Where's Waldo?

Can you find the line of tile that's out of order?  (sorry for the bad lighting)

Fixed

It's ok if you can't, because it's gone now.  A little white tile vertigo was to blame, but nothing that couldn't be fixed. 

Grouted

Even whiter, now that it's been grouted.  It's a light grout.  So the lines are still there, but a bit more subtle.  I love.

Tub

Bad lighting.  But more white :)

Lastly, there's white in the form of IKEA.

Master Bedroom Closet

There are the PAX closet frames.  Not quite set exactly in place, but in the vicinity of where they will live. 

Bed

Turn your head to the right and this is the space we're left with for the bed.  It should be comfortable enough for our Queen bed and floating nightstands.

Kitchen Cabinets

Lastly, there's even a bit more white on the main floor.

Can you spot them?  That bunch of white rectangles in the background next to the window.  There they are.  There they are!!!  The kitchen!  So exciting. 

White is my new favorite color! :)

Saturday, June 08, 2013

Oak Everywhere

Our century old neighborhood is full of beautiful mature trees.  Lots of maple, elm and ash.  We have a pretty little honey locust outside our front window. 

And now, lots of oak inside the front door.

Let's start with the stairs. 

(Warning: this is a long post)

Before

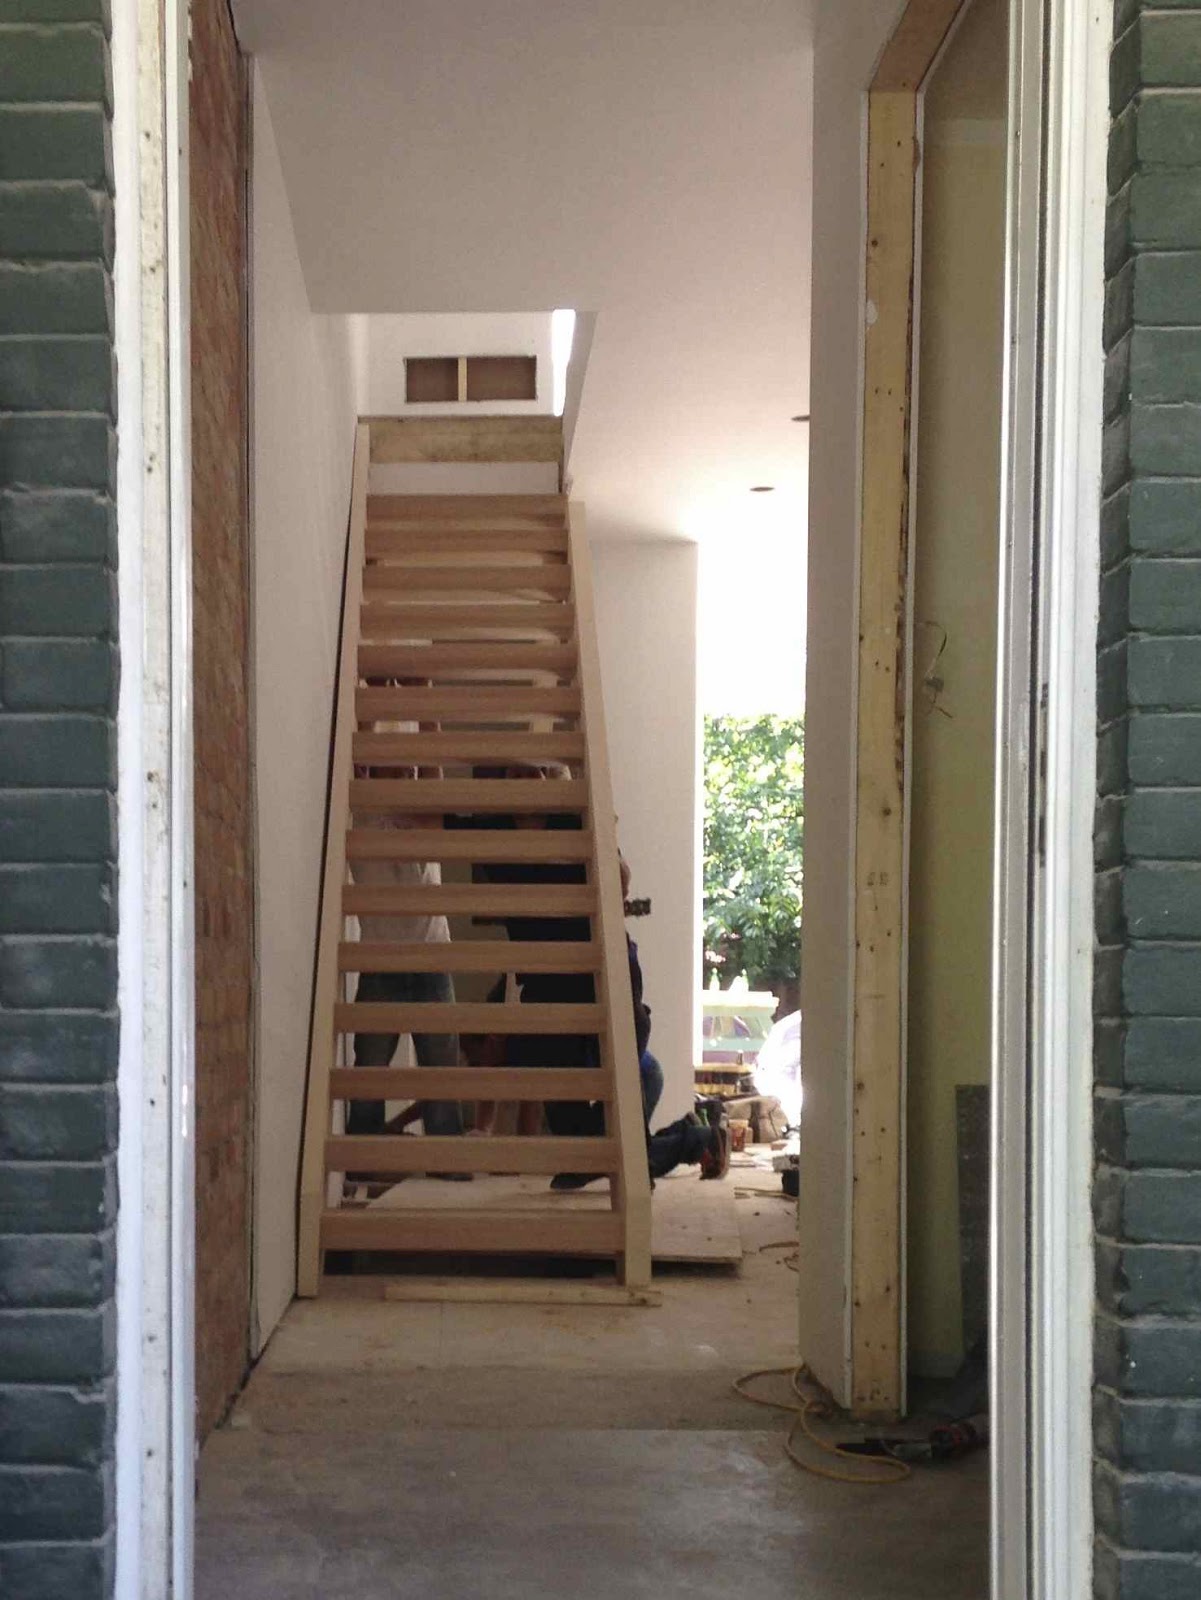
This ladder was in place of our main staircase.  Earlier this week, I started drooling over the double thick oak steps being delivered.  Within hours, they were installed.

After

Yes, this is an action shot.  Our contractor's arms were about to fall off as he and two other guys held the 1500 lb staircase upright while it was being drilled into place.  He's the guy giving me the death stare between the treads.  :)

Soon after, the 2nd floor staircase went in. 

Way Before
After

These guys move fast.  They were wrapping the treads before I could grab a shot. 

With the stairs done, it's time for hardwood: dark stained wire brushed 3/4" red oak.

Livingroom
Kitchen

!!!!!!!!!!!!!!

I visited the house at night to see it all in place....without kids attached to me.

Installed

And I felt exactly the same way I did when the basement wood-look tile went in.  EEEK!?!?  Is it right?  Is the grain/wire brush evenly distributed?  Is there too much character?  Do I like it!!!???

But because I had this feeling before, about the same basement floor that I absolutely adore now, I knew it meant the hardwood was perfect.  And now that it's throughout the house, I love it.

Guest Before
Guest After

Although we made this room smaller, the dark floor doesn't accentuate that.  The stark difference between the the white walls and the dark floor keep it feeling spacious.  Until we move a bed in there...

Boys' Before
Boys' After

Same goes for this room.  You're probably wondering what the outlets on the wall are for.  Those are the power and CAT5 connections for a TV.  Until they are in use (if ever), I have a perfectly sized canvas of Lambeau Field to hide them.

Exposed Brick in Master Before
Exposed Brick in Master After

The contrast in color and texture here is amazing.  If I doubted our flooring choice that first night, this view confirmed we picked the right one.  Ignore that floor vent until it's stained the same color as the hardwood.  Then try to find it.

Opposite the Brick Before
Opposite the Brick After

Master Bay Window Before
Master Bay Window After

Now that the right bay window has been installed, it will be drywalled & taped this week along with the staircase & railings.  Oh yes, those pesky railings...

And although there's no hardwood in the bathroom, there was major progress in there this week, too.

Bathroom Before
Bathroom After

Can you see it!?  The 1/3 overlap layout works really well on the wall.

Shower Before
Shower After

The floor is the same tile throughout for a unified look, even into the sloped shower drain.  And the two very different tiles play really well with each other.  I wasn't expecting it, but the bathroom is becoming my favorite room!

Well, until we start the kitchen.

Speaking of kitchen, here's a shot of the storage shelves and pantry.

Shelves & Pantry Before
Shelves & Pantry After

Can't wait to get started on those cabinets!